La première maison, d'une superficie habitable de 85,40 m², offre au rez-de-chaussée une cuisine et un séjour. À l'étage, vous découvrirez un bel espace nuit comprenant trois chambres, un bureau, un palier avec rangements, une salle d'eau et des WC. Le dernier étage dispose d'un grenier non aménagé, divisé en deux parties, offrant de belles possibilités d'aménagement.
La seconde maison se compose au rez-de-chaussée d'une cuisine, d'un salon, de WC et d'une salle d'eau. L'étage dessert deux chambres confortables.
Pour compléter l'ensemble, deux garages permettent de stationner un véhicule chacun, et des dépendances offrent des espaces de rangement pratiques, idéals notamment pour le stockage du bois.
Travaux à prévoir:
toiture,
huisseries,
isolation,
électricité,
plomberie.
chauffage
The first house, offering 85.40 m² of living space, comprises a kitchen and a living room on the ground floor.
On the first floor, you will find a well-proportioned sleeping area consisting of three bedrooms, a study, a landing with built-in storage, a shower room and a separate WC.
The top floor features an undeveloped attic divided into two sections, offering excellent potential for conversion.
The second house comprises a kitchen, a living room, a WC and a shower room on the ground floor.
Upstairs, there are two comfortable bedrooms.
Completing the property are two garages, each providing parking space for one vehicle, along with several outbuildings offering practical storage areas, particularly suitable for storing firewood.
Renovation work required:
- Roofing - Windows and doors - Insulation - Electrical installations - Plumbing - Heating system Référence agence: 1352.
Nous sommes désolés, nous ne pouvons pas traduire ce commentaire pour l'instant. Veuillez réessayer ultérieurement.
Sorry, we can't translate this description right now. Please try again later.
Lo sentimos, no es posible traducir el comentario en estos momentos. Prueba de nuevo más tarde.
Leider kann die Beschreibung im Augenblick nicht übersetzt werden. Bitte versuchen Sie es später noch einmal.
Ci dispiace, al momento non è possibile tradurre il commento. Riprova più tardi.
Lamentamos, não é possível traduzir o comentário neste momento. Volta a tentar mais tarde.
На жаль, перекласти цей коментар наразі неможливо. Спробуйте ще раз пізніше.
Vi beklager, på nuværende tidspunkt er det ikke muligt at oversætte kommentaren. Prøv igen lidt senere.
Kommenttia ei valitettavasti voida tällä hetkellä kääntää. Yritä myöhemmin uudelleen.
Beklager, det er ikke mulig å oversette kommentaren nå. Prøv igjen senere.
Sorry, het is niet mogelijk om de reactie op dit moment te vertalen. Probeer het later opnieuw.
Niestety, obecnie nie można przetłumaczyć tego komentarza. Spróbuj ponownie później.
Ne pare rău, pentru moment, nu este posibilă traducerea comentariului. Încearcă din nou mai târziu.
К сожалению, перевод комментария в данный момент невозможен. Попробуйте еще раз позже.
Vi ber om ursäkt, det är inte möjligt att översätta den här kommentaren just nu. Försök igen senare.
Δυστυχώς, αυτή τη στιγμή το σχόλιο δεν μπορεί να μεταφραστεί. Δοκιμάστε ξανά αργότερα.
抱歉,现在无法翻译该评论,请稍后再试。
Si vous avez des questions, n'oubliez pas que vous pouvez échanger avec Saudiv Montmorillon via le chat.
Caractéristiques
Maison individuelle
Surface construite 85 m²
6 pièces
4 chambres
2 salles de bains
Terrain de 415 m²
Balcon
D'occasion/en bon état
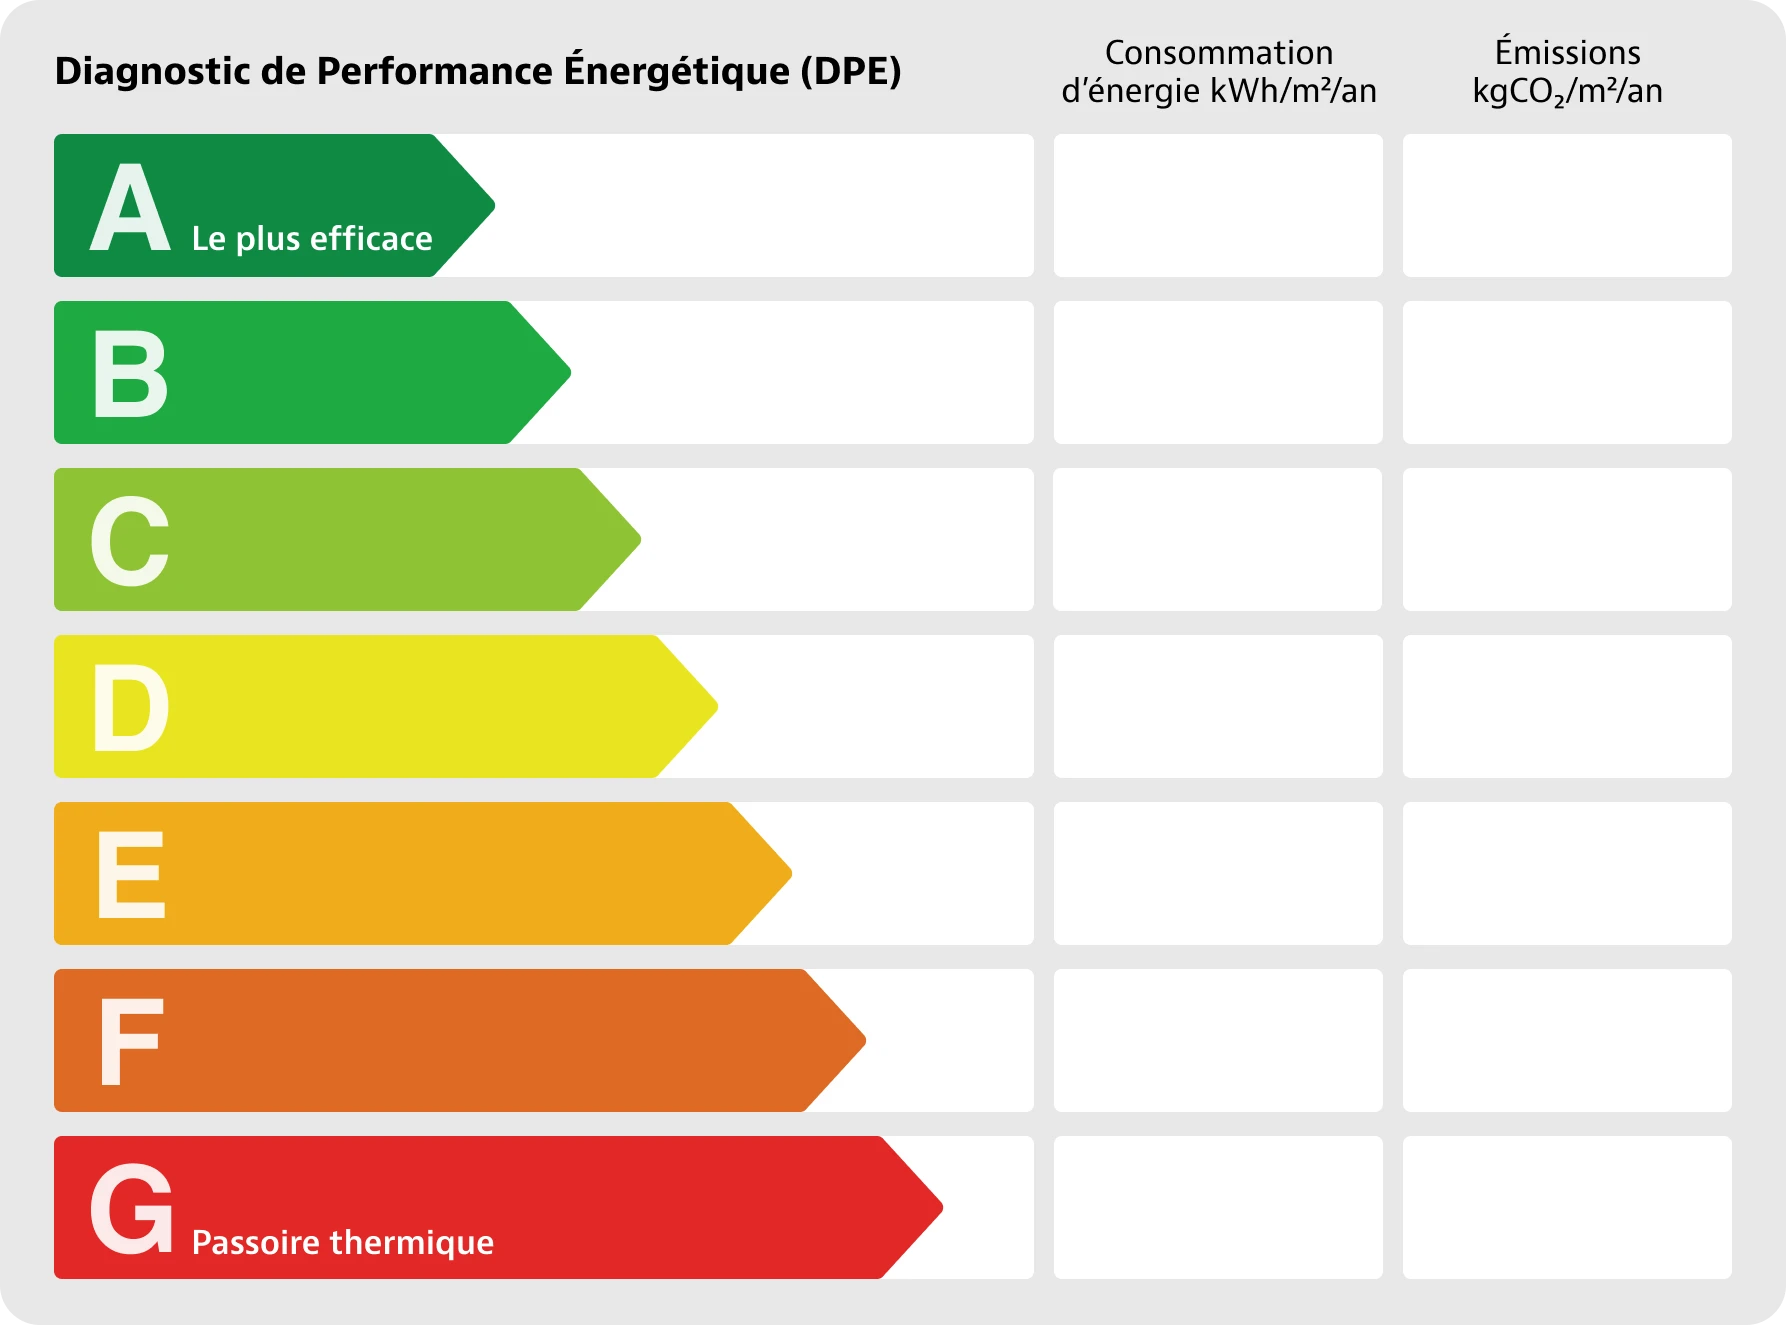
Diagnostic de performance énergétique
Consommation : 416 kWh/m² an
Émissions :
Certificat postérieur au 1er juillet 2021
Photos
Vous avez détecté une erreur ?
Veuillez nous en informer afin de la rectifier et d’aider d’autres utilisateurs.